The Arden House
Overview
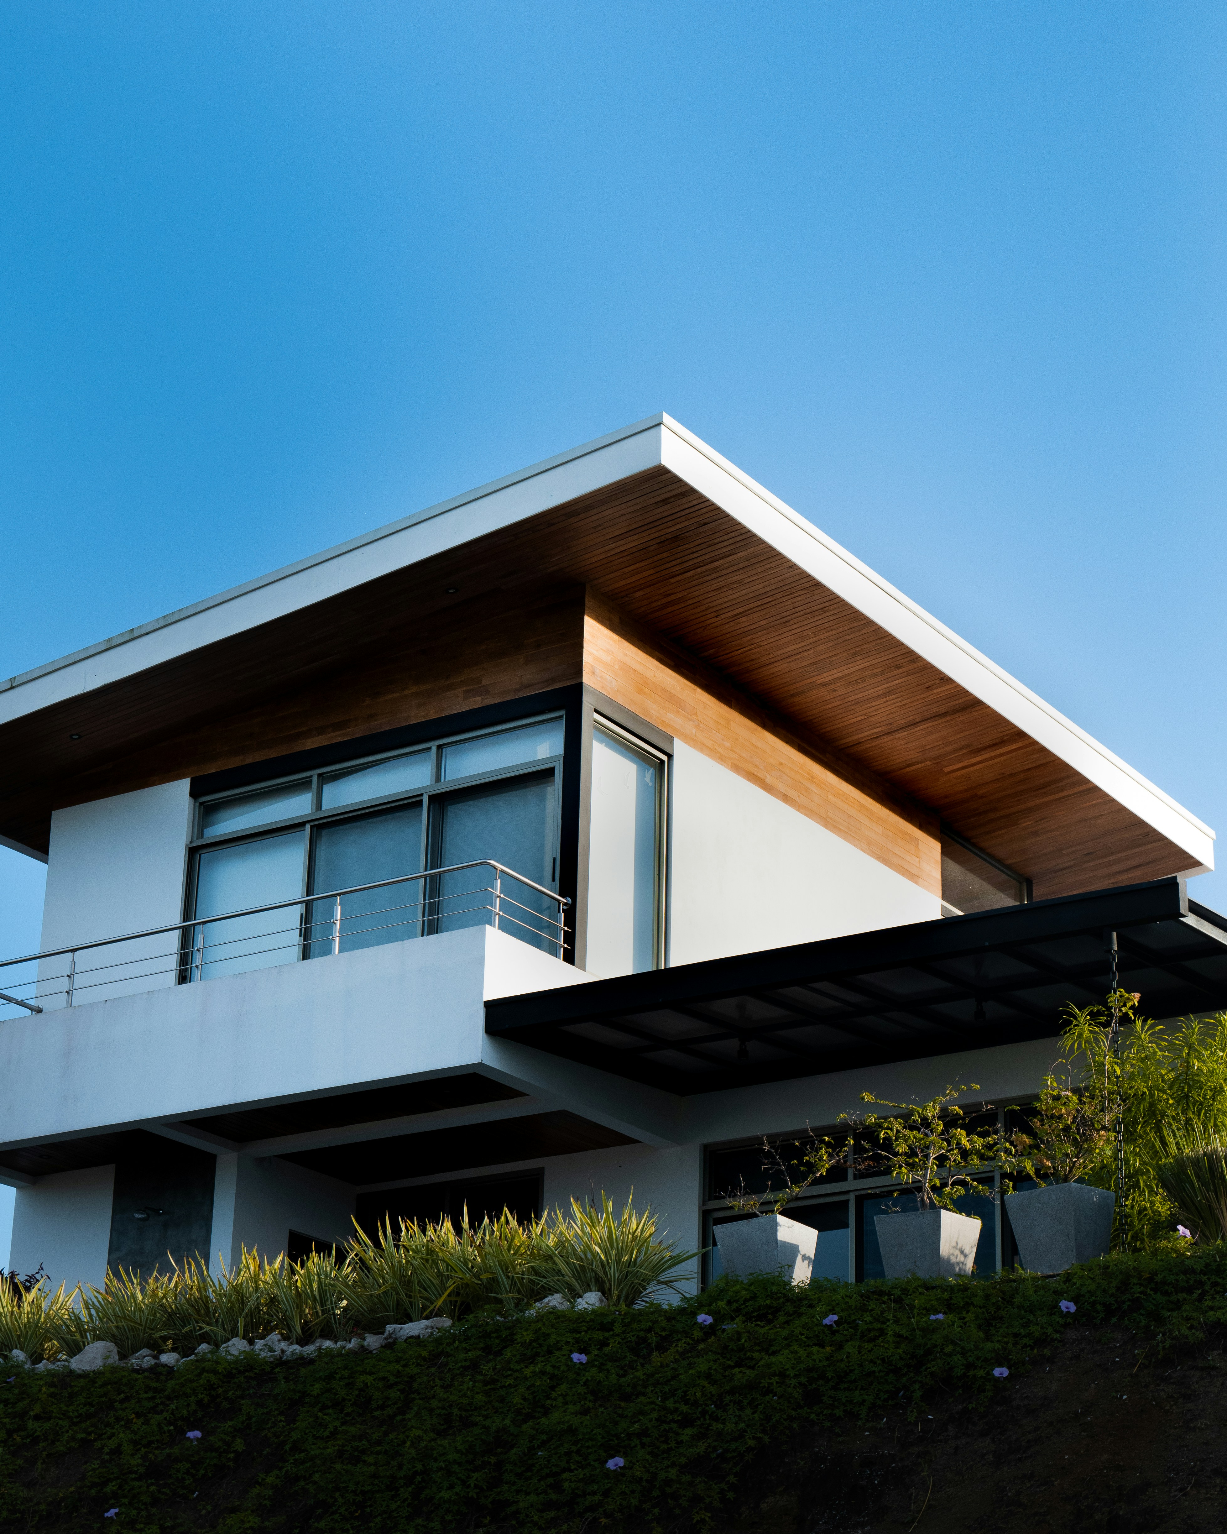
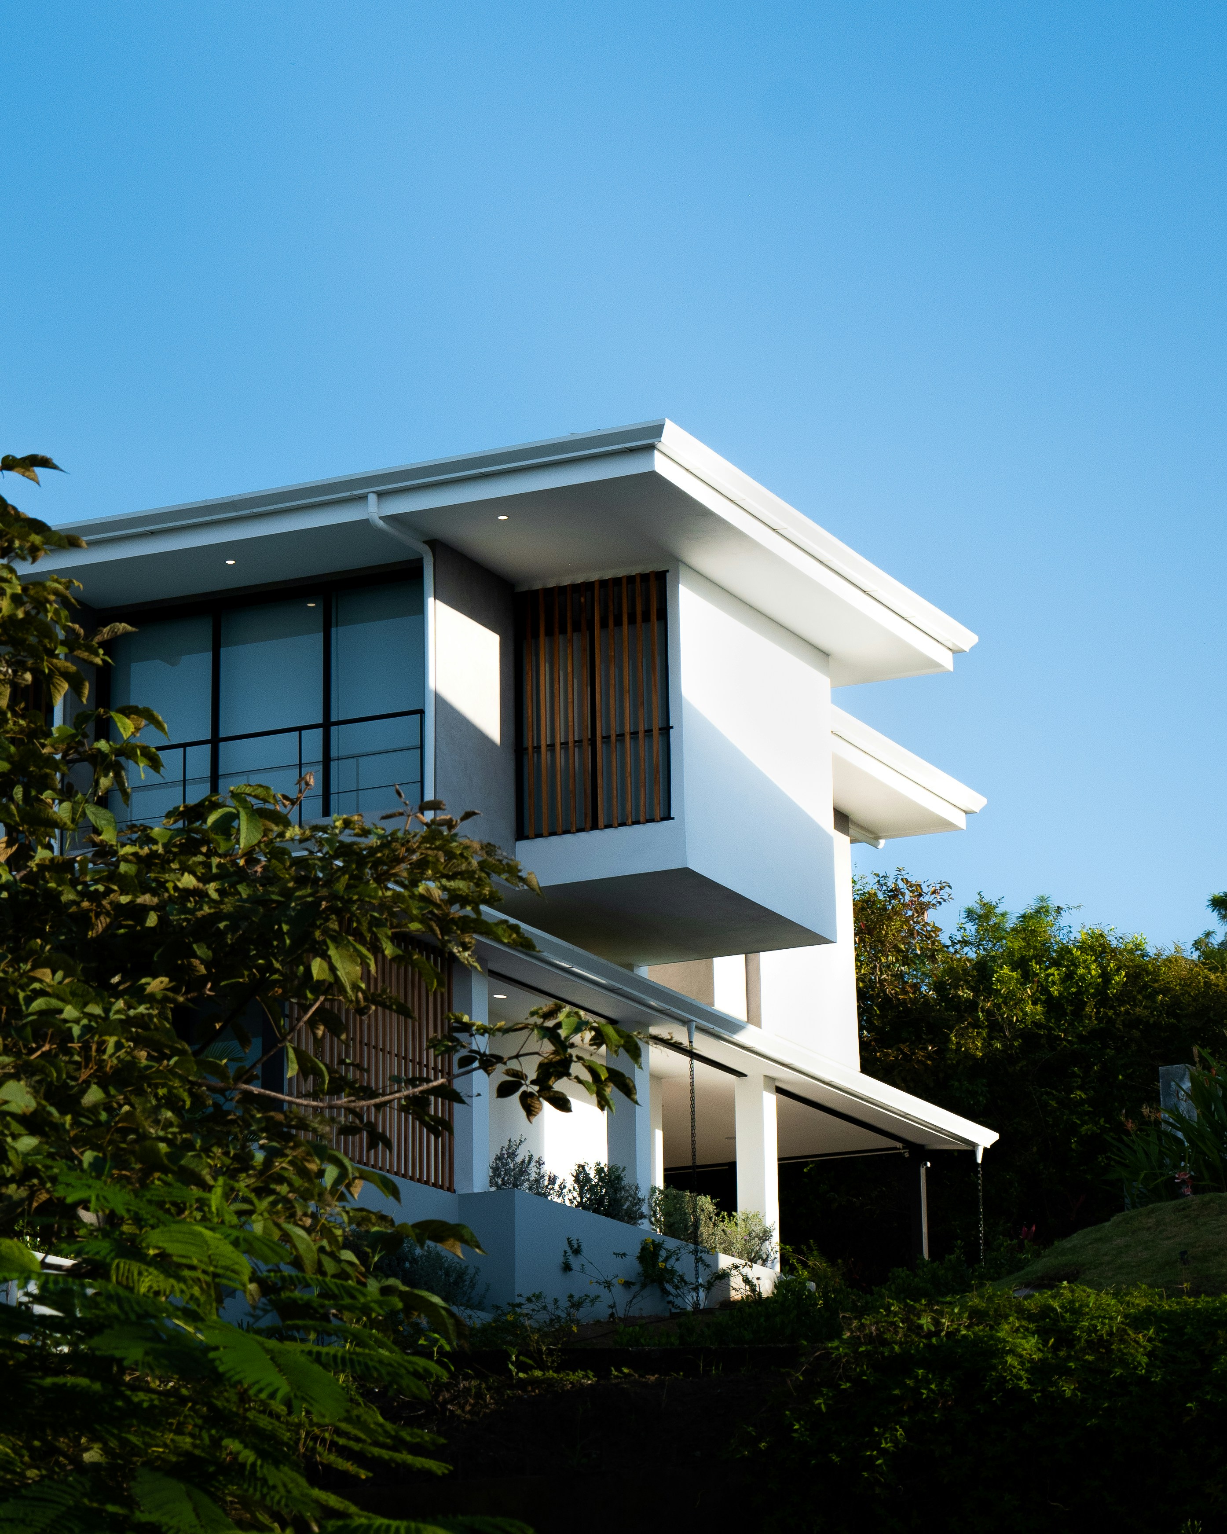
The Arden House introduces a refined, mid-century modernist aesthetic to a leafy London suburb. The design is defined by its striking geometric volumes and a prominent flat roof featuring deep, timber-clad soffits. This rich wood detailing adds organic warmth and texture, contrasting beautifully against the home's crisp, white rendered facades.
Dark metal framing and sleek sliding glass doors ground the structure while maximizing natural light—a crucial element for the British climate. A minimalist balcony with clean metallic railings extends the interior living space outward, creating a sophisticated architectural dialogue between bold modernist forms, warm natural materials, and the surrounding environment.
Project Details
Area
450 sq m
Location
London, UK
Start Date
May 2026
Status
Completed







Bring your vision to life with architecture that is thoughtful, refined, and built to last. Tell us about your project and let’s begin the conversation.
Start a conversation
Archera
Home
About
Blogs
Privacy Policy
Terms of Service